
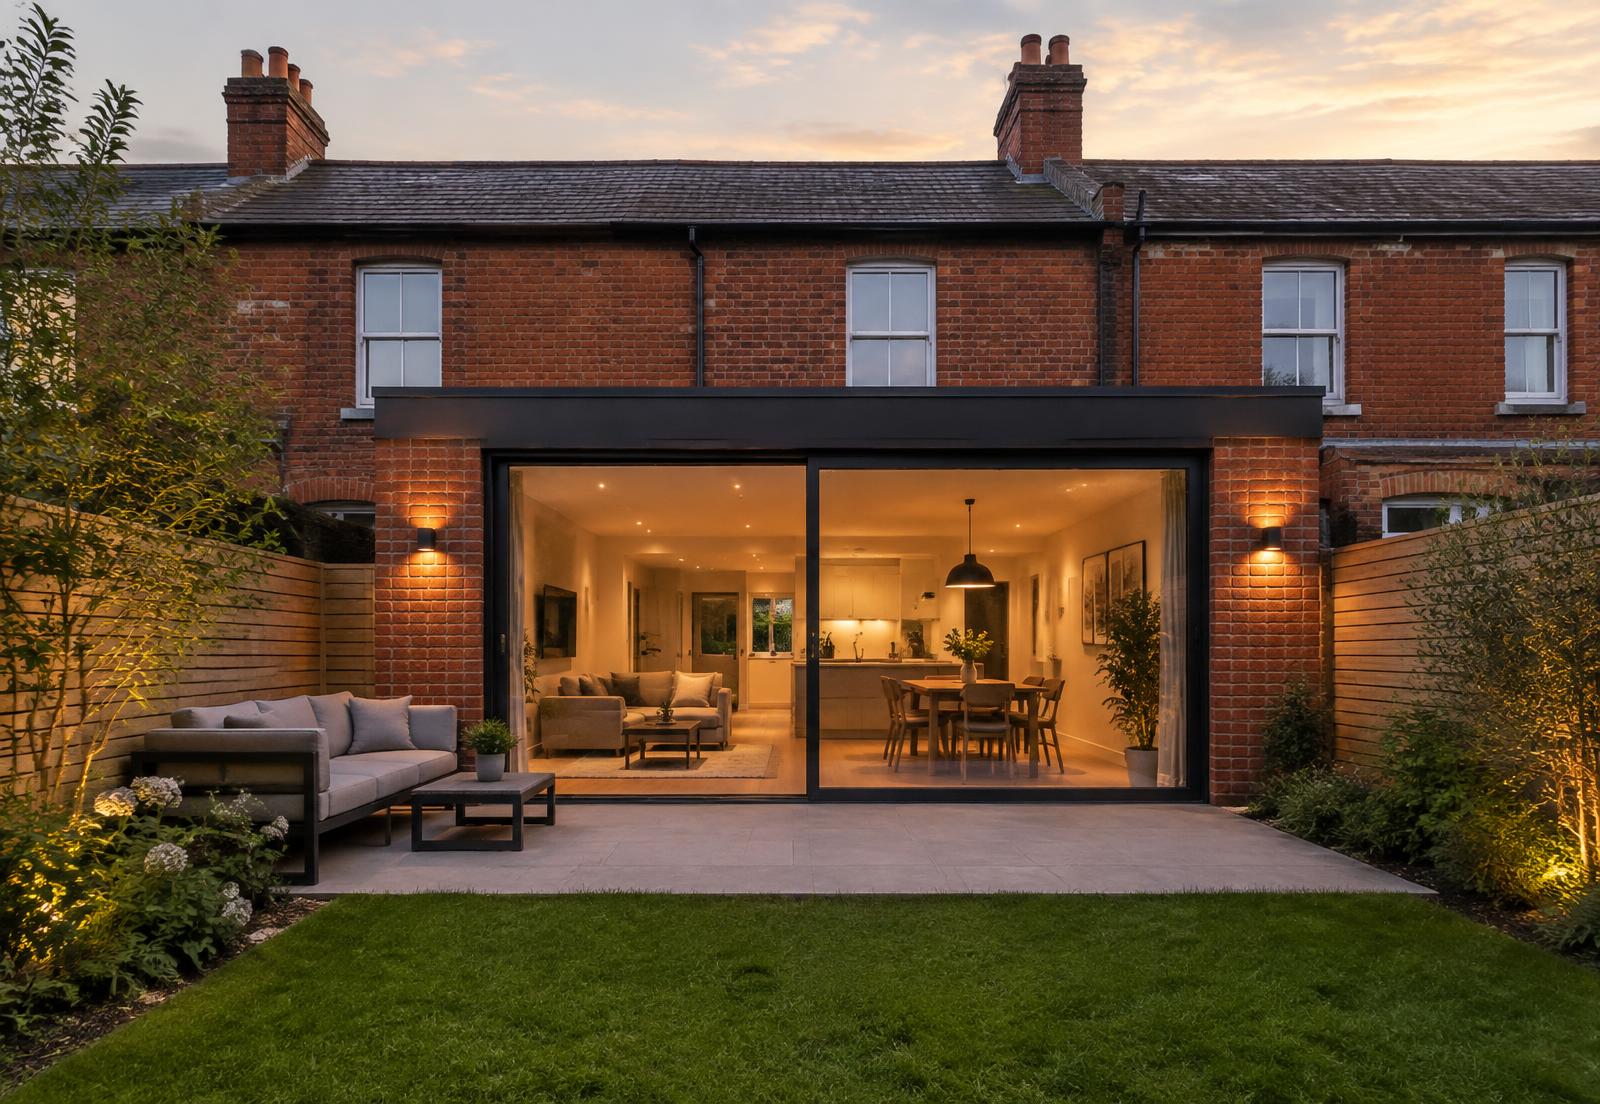
Extensions
Make room for what comes next.
01Introduction
Extra space that feels like it was always part of the building.
A good extension is about more than square metres. It’s about how the new space connects with the existing building — the light, the flow between rooms and the practicalities of access while work is underway. We discuss the scope in detail before work begins, so everyone knows what to expect.
02Project possibilities
- 01
Rear extensions
Open up the back of the house with a larger kitchen, dining or living area.
- 02
Side extensions
Make use of side space for additional rooms or a wider ground floor.
- 03
Additional living space
Family rooms, bedrooms or a utility area to suit how you live.
- 04
Working space
A home office or extended commercial space for your business.
03Why it matters
Practical benefits, clearly explained.
- Connected to the existing building
- We consider how the new space joins the old, inside and out.
- Access planned in advance
- Practical arrangements for access are discussed before work starts.
- Scope agreed up front
- A clear understanding of what’s included avoids surprises later.
- Stay in your property
- Where possible, we discuss how the work can be organised around daily life.
04From discussion to handover
How your extensions project moves forward.
- 01
Send photographs of the property and where you’d like to extend.
- 02
Agree the scope, access considerations and an indicative programme.
- 03
Construction stages coordinated with the existing building in mind.
- 04
Finishing work, a walkthrough of the new space and handover.
05Questions
Frequently asked.
How do I start a conversation?
Send us a message on WhatsApp with a short description of your extension, the location and any photographs or drawings. We’ll reply to discuss the next steps.
Can I share drawings or plans?
Yes. You can send drawings, plans or photographs directly through WhatsApp. They help us understand the project before we discuss the scope.
Which areas do you cover?
We work in Dublin and in locations within a 100 km radius of Dublin. If you’re unsure whether your site is covered, just send us the location.
How is the scope decided?
We talk through your requirements, the site and the proposed work, then agree what is included and who is responsible for what before anything begins.
How much will it cost?
Costs depend on the project. We discuss pricing once we’ve reviewed the scope, so that any figure reflects the actual work involved.
How long will it take?
Timelines vary with the size and complexity of the work. We discuss an indicative programme after reviewing the scope rather than promising fixed dates up front.
Planning your budget
What does a kitchen extension cost in Ireland?
Other services
Start the conversation
Ready to make more room?
Share your location, a short description and any drawings or photographs. We’ll talk through the scope and the next steps.